
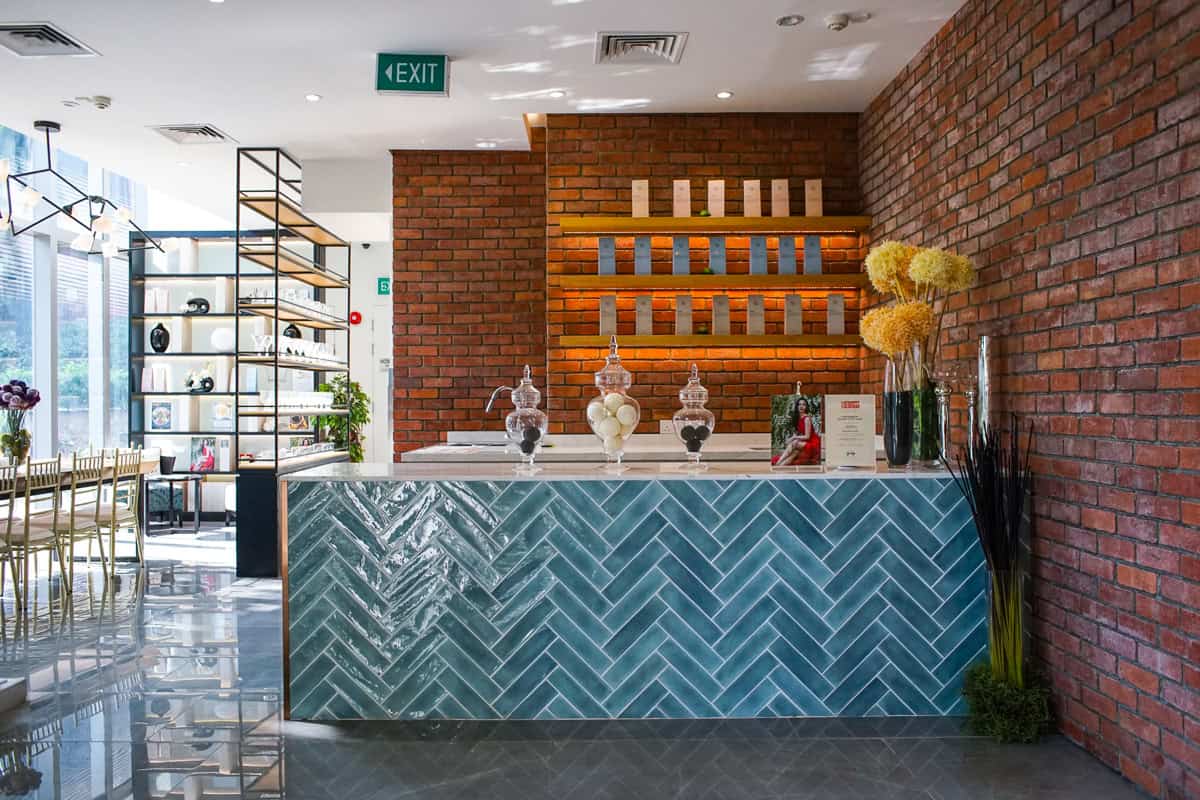
Retail & Commercial Fit-Out
Our specialty. We build complete retail outlets, showrooms, and commercial interiors — from bare shell to opening day. Because your lease, your landlord, and your launch date don't wait, we plan around your handover deadline and hold ourselves to it. Established retail brands return to us because we deliver stores that open on schedule.
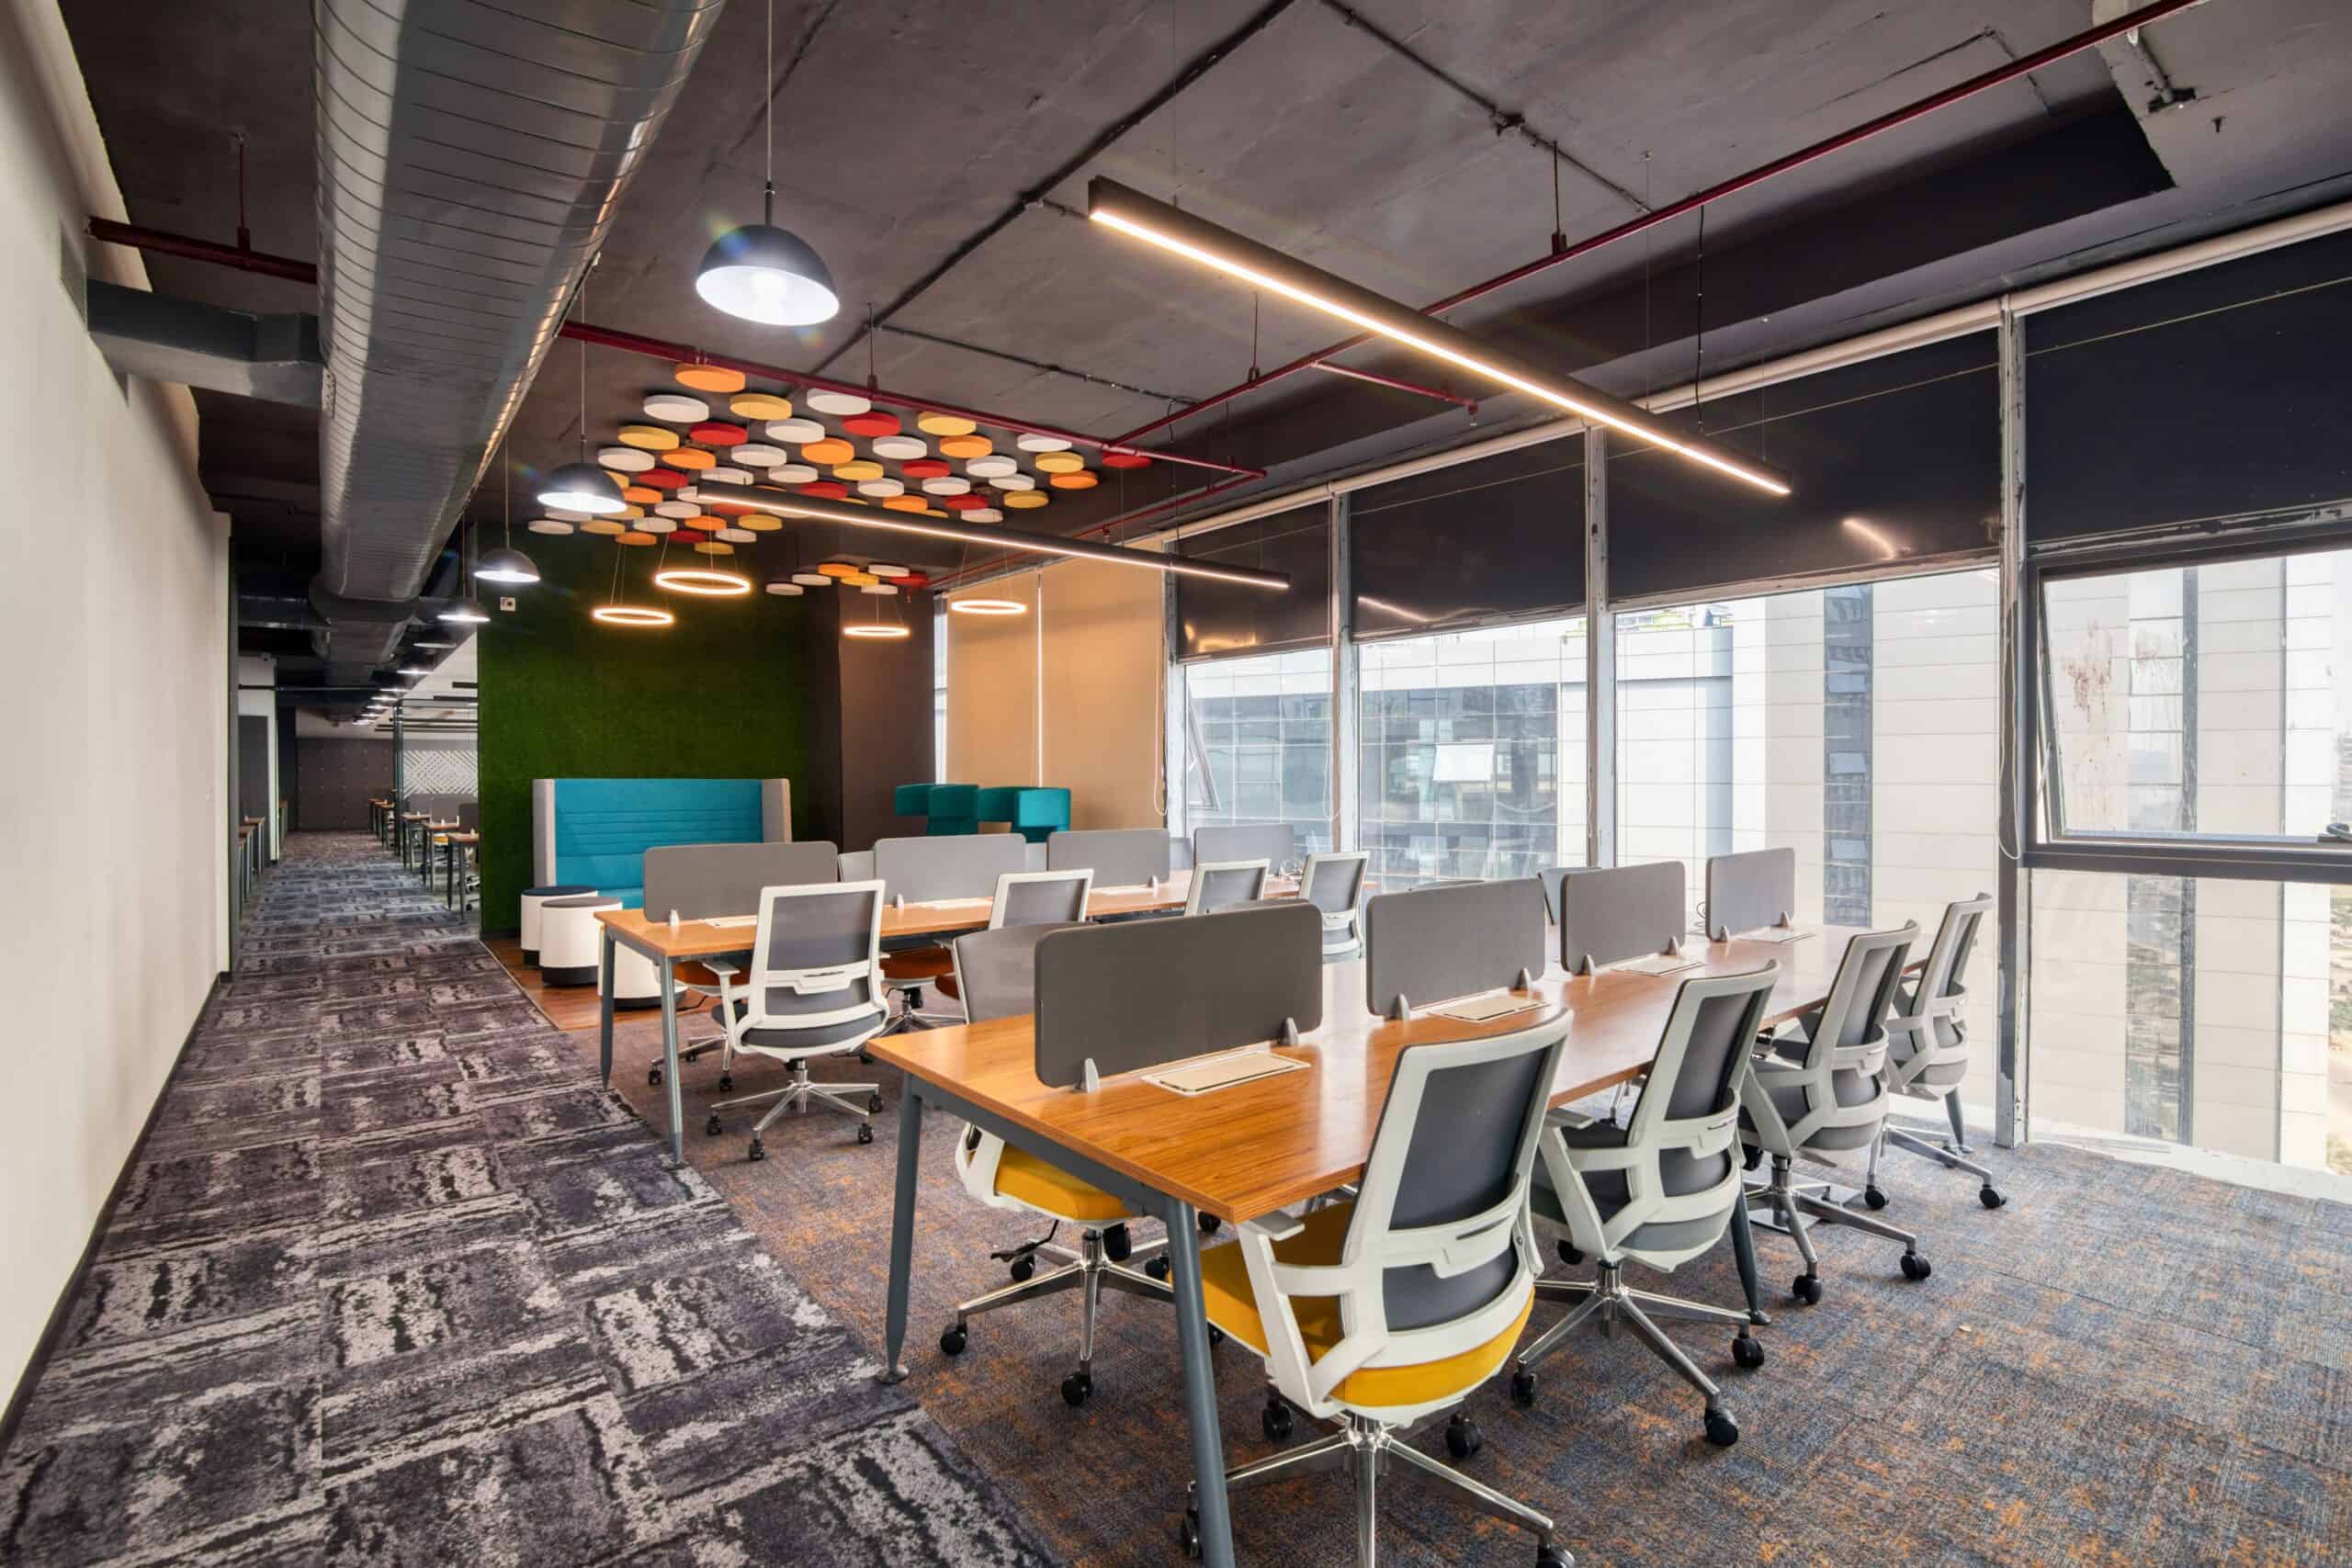
Office Renovation & Corporate Interiors
Functional, well-planned workspaces that reflect how your business actually operates. We handle the full scope — space planning, partitions, ceilings, flooring, M&E coordination, and finishes — while keeping disruption and downtime to a minimum, including phased or after-hours works for occupied offices.
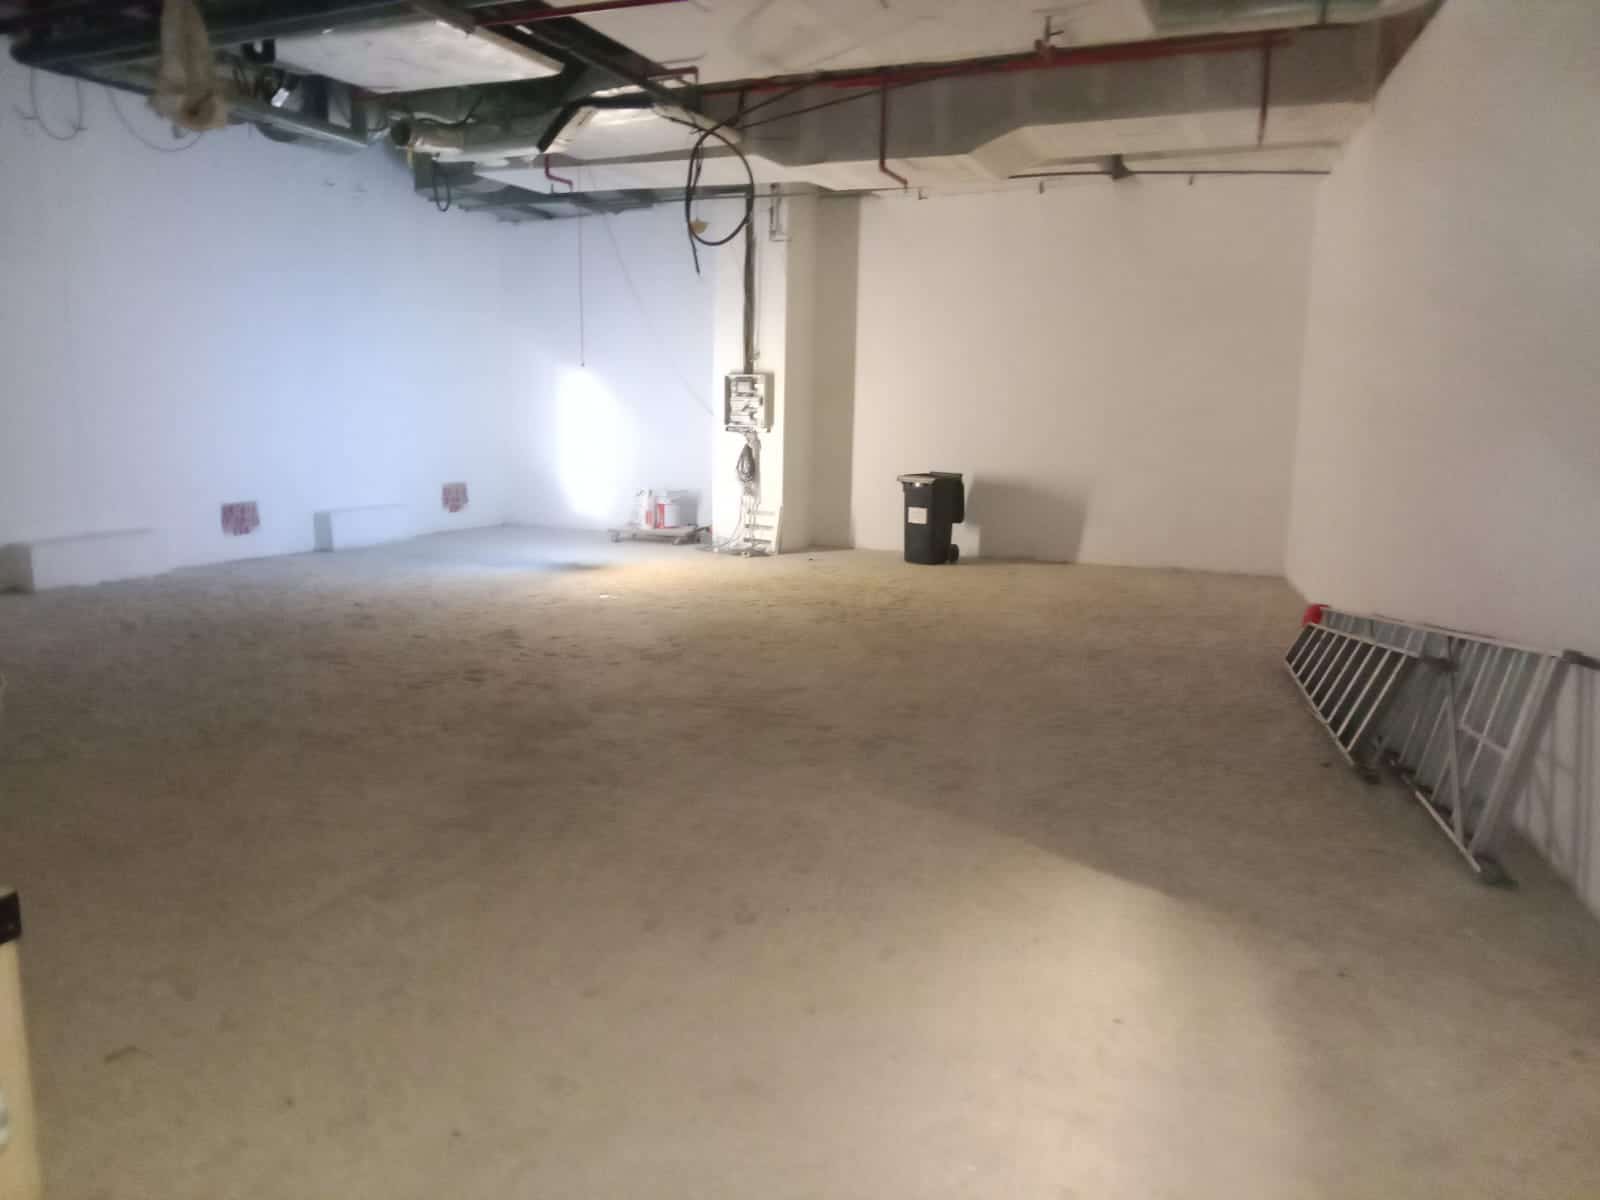
Reinstatement Works
End-of-lease reinstatement handled cleanly and on time, so you meet your landlord's handover conditions without last-minute stress. We coordinate the full make-good scope and documentation, protecting your deposit and your relationship with the building.
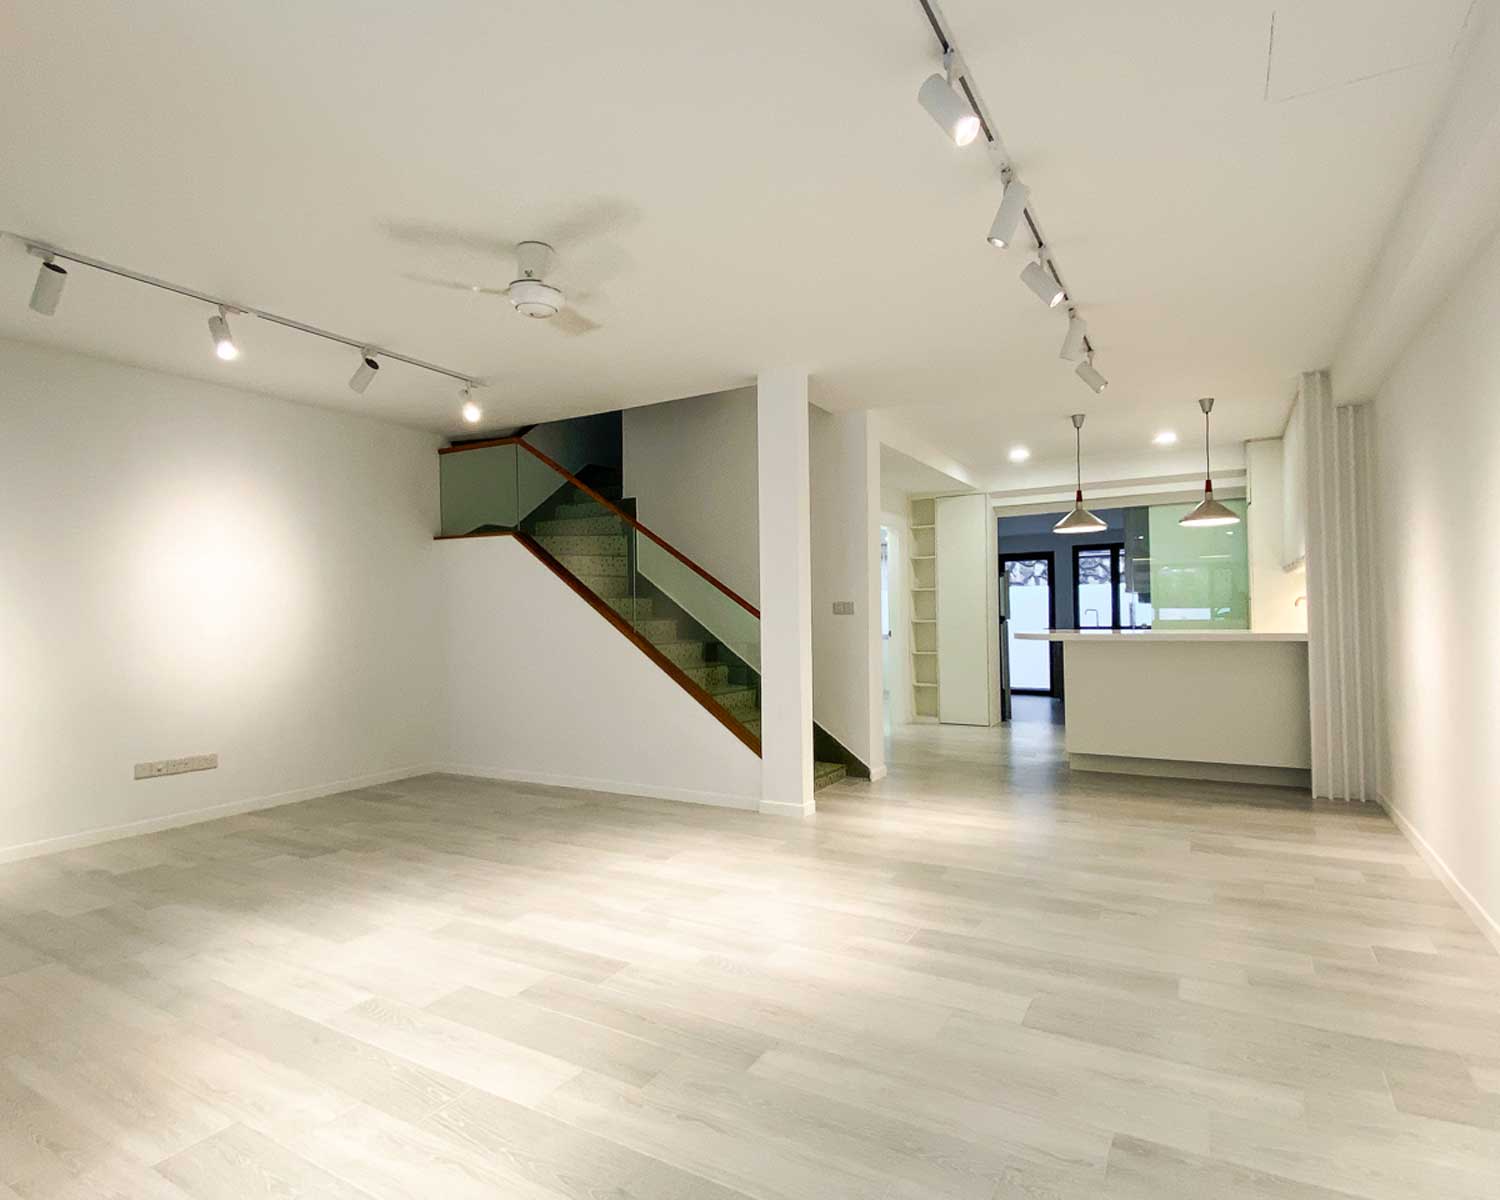
Addition & Alteration (A&A) Works
Structural and layout changes executed to specification and to code. From reconfiguring an existing space to major alterations, we manage the works and the required approvals so the result is compliant, safe, and built to last. For Commercial and Residential Spaces alike.
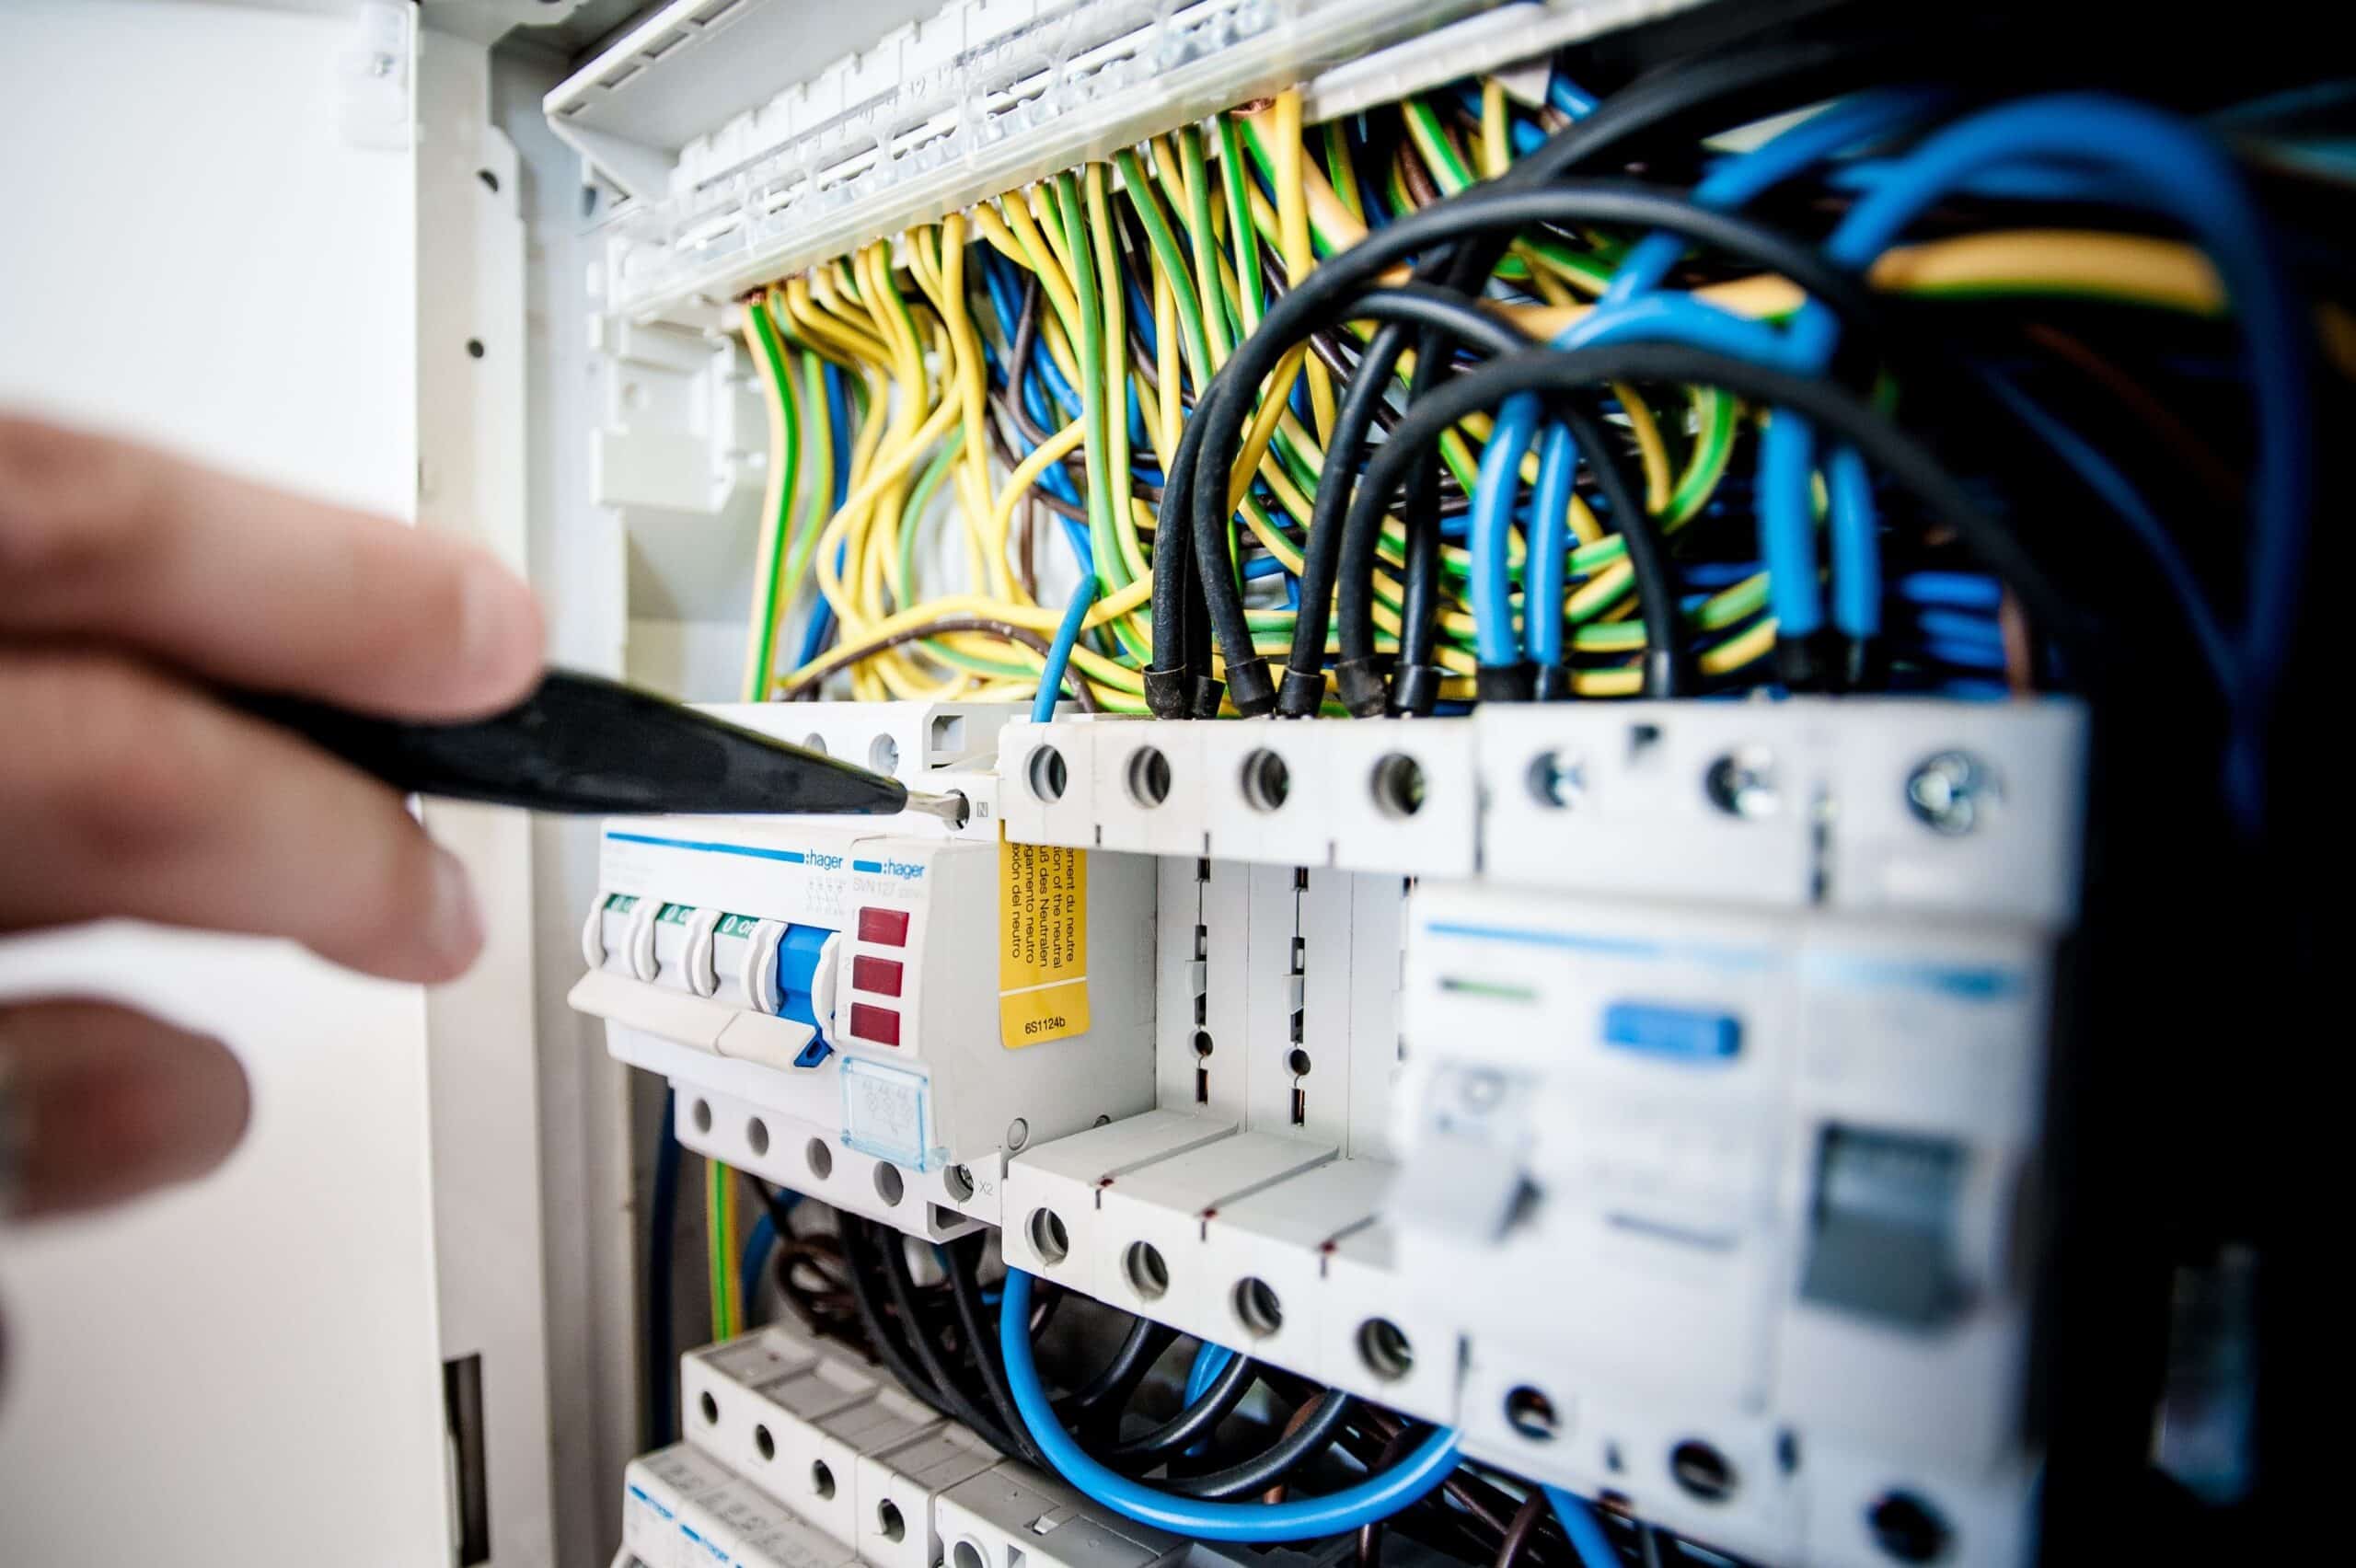
MEP & Electrical Works
Reliable coordination and installation of the essential building services — electrical, mechanical, plumbing, and ventilation — integrated properly into the build rather than bolted on. Done right the first time, so nothing holds up your opening.
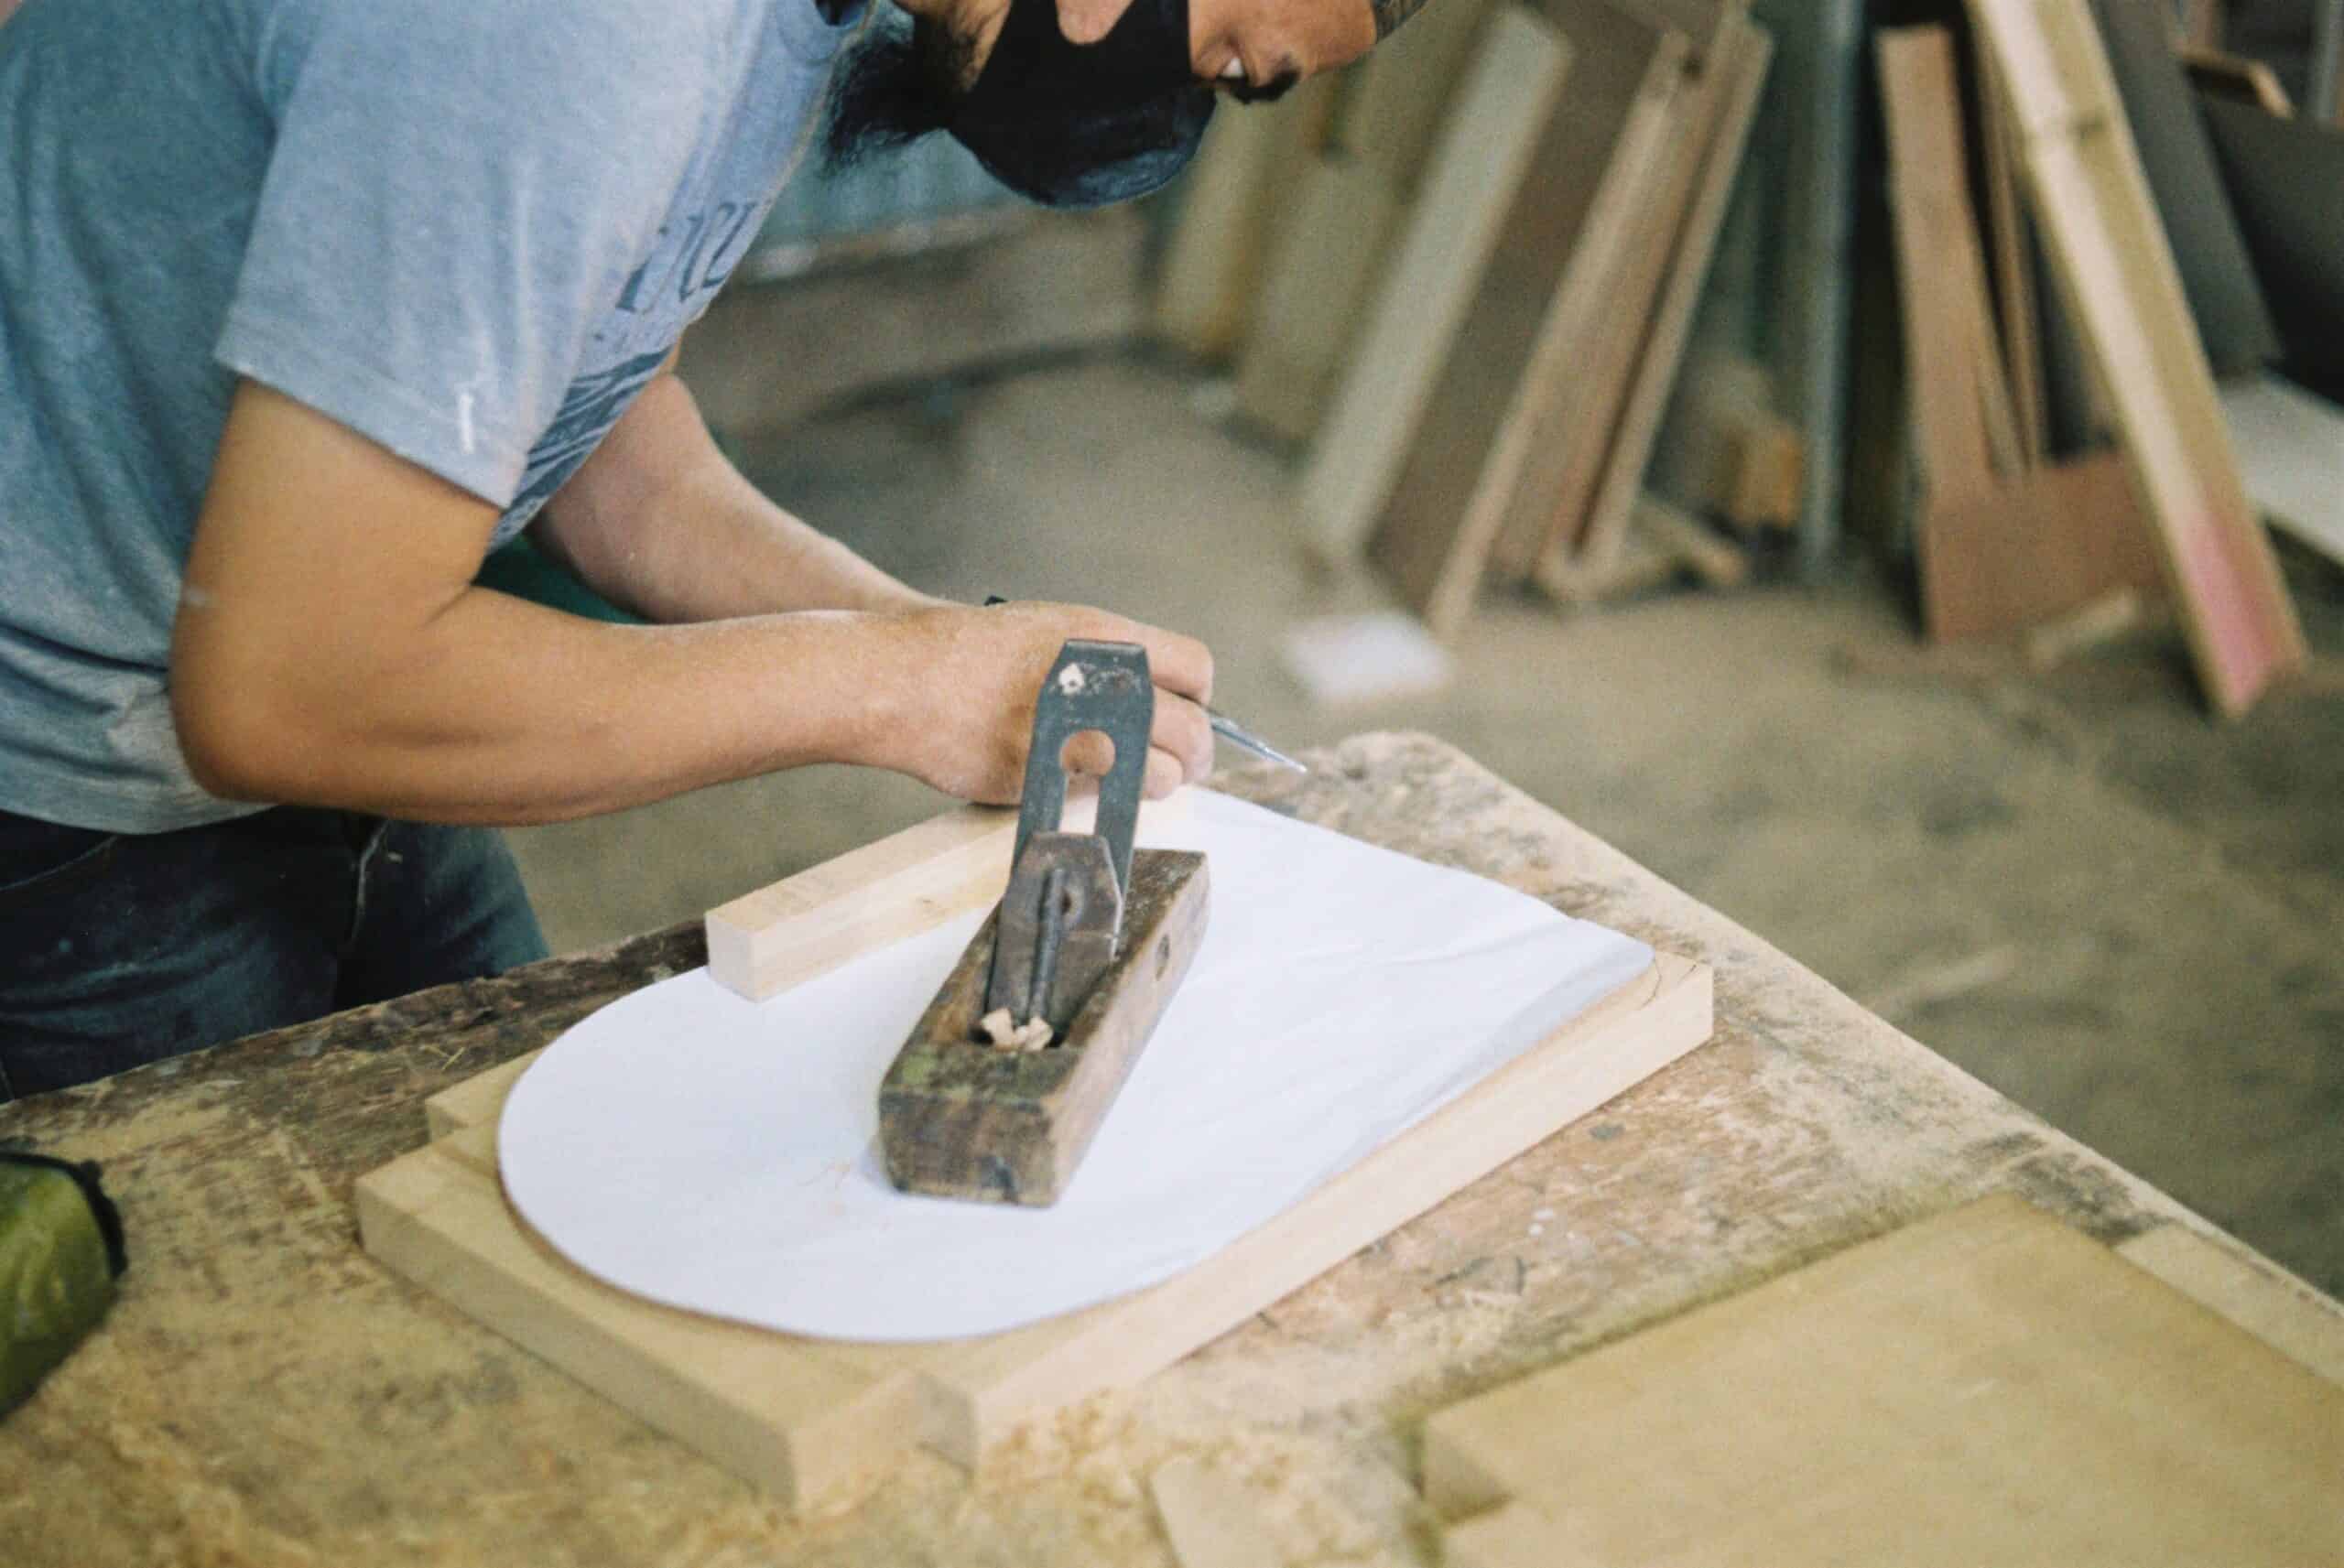
In-House Carpentry & Custom Joinery
This is what sets us apart. We design and manufacture our own carpentry and fixtures in our own factory — shopfronts, display units, cabinetry, reception counters, and bespoke joinery. That means tighter quality control, better cost savings passed on to you, and no reliance on third-party subcontractors that can delay your project.